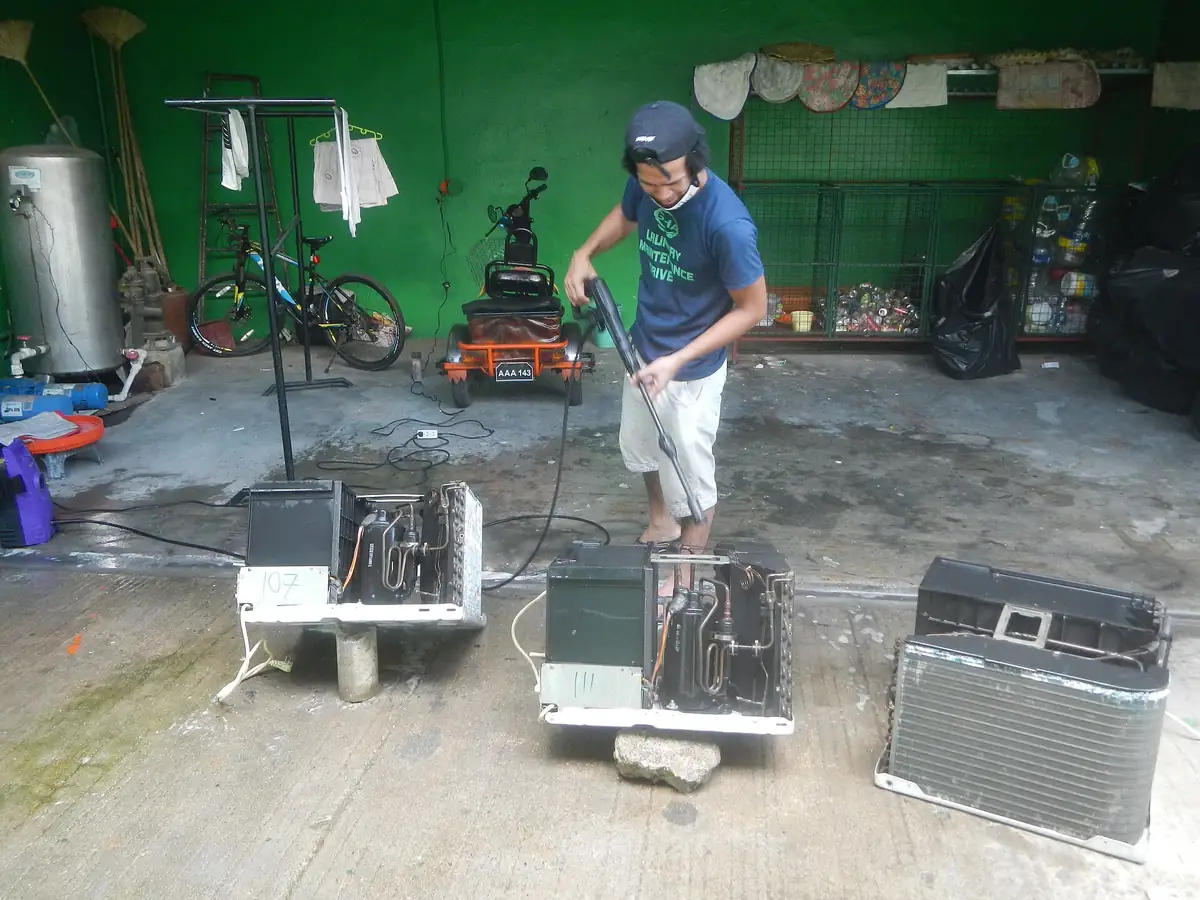
A correctly sized and properly installed HVAC system cools evenly, stays quiet and lasts for years; a rushed installation leaks, sweats and fails early. Our installation team handles everything from a single split unit in a studio flat to ducted and VRF systems for offices and villas across Ajman — with load calculation first, not guesswork.
What the visit includes
- Site survey and cooling load calculation
- Split, window, ducted and package unit installation
- VRF/VRV systems for offices and villas
- Copper piping, insulation and condensate drainage
- Ductwork fabrication and fitting coordination
- Testing, commissioning and handover walkthrough
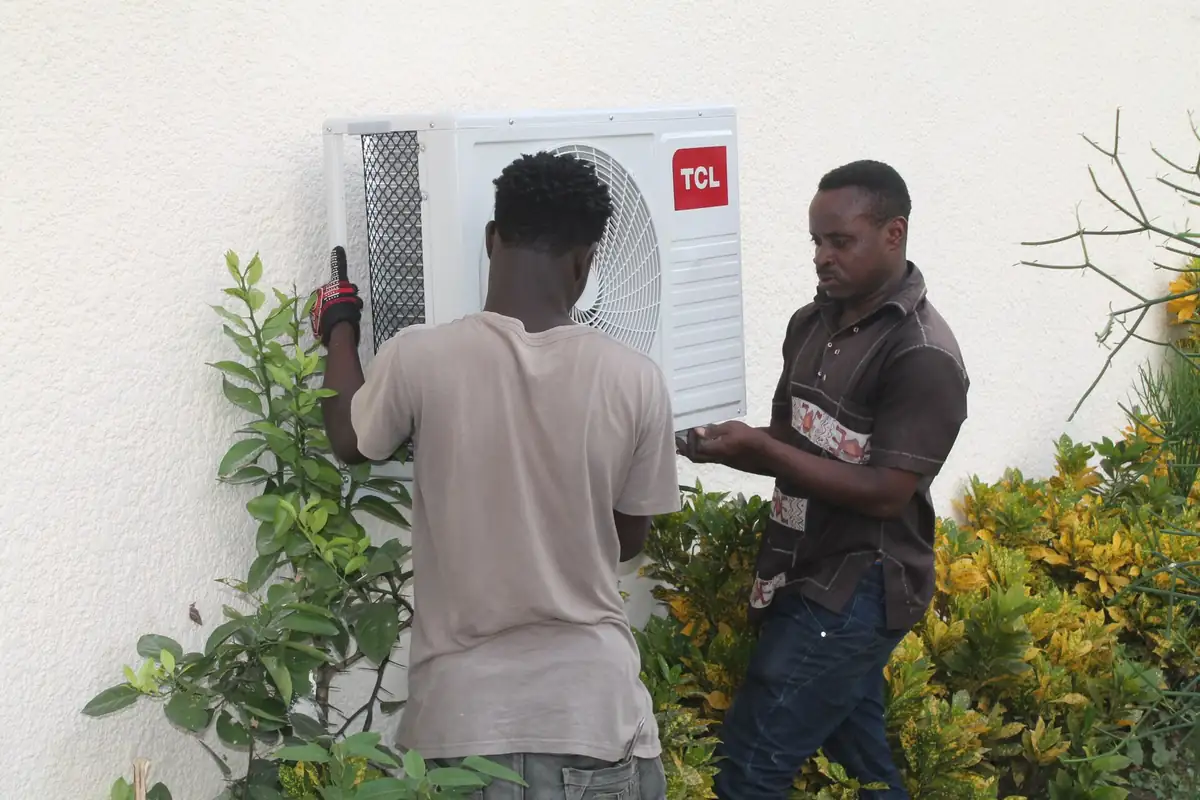
Signs you need this service
- Building a new home, office or shop fit-out
- Replacing a unit that repair can no longer save
- Adding cooling to an extension or converted room
- Current system undersized for the space
- Frequent gas leaks from corroded old piping
- Planning a VRF upgrade for lower running costs
How booking works
Send us a WhatsApp message with the appliance or system type, the symptoms and your area. We agree a visit window and the visit terms upfront. The technician diagnoses the fault at your property, explains what failed and quotes the full repair — work starts only when you say yes. After the repair we test everything together before payment.
Serving a business or managing several properties? Ask about our annual maintenance contracts so visits like this are already scheduled before anything breaks.
HVAC Installation FAQs
How do you choose the right AC size for my space?
We calculate the cooling load from room size, ceiling height, window area and sun direction, occupancy and heat-producing equipment. Oversized units short-cycle and leave humidity behind; undersized units never switch off. The survey visit is where this is decided — before any unit is bought.
Can you install a unit I bought myself?
Yes, we regularly fit customer-supplied units. Send us the model number on WhatsApp first so we bring the correct brackets, piping and breaker size, and we will flag anything missing before the visit, not during it.
How long does a split AC installation take?
A standard single split installation in a prepared space usually takes two to four hours, including vacuuming the lines, charging and testing. Ducted and multi-split projects are scheduled after the survey with a clear day-by-day plan.
Do you remove and dispose of the old unit?
Yes — on replacement jobs we disconnect, drain and remove the old unit and piping as part of the visit, and leave the area clean. Just mention it when booking so the team brings the right equipment.
How much does HVAC installation cost?
Installation cost follows the system type and size, the number of indoor units, piping and ducting runs, and how much preparation the space needs. That is why we survey and calculate the cooling load first — the quote you receive after the survey is for the complete job, confirmed before any unit is ordered or fitted.
How does air conditioner installation work?
The process starts with a site survey and load calculation, then unit positioning, bracket and piping work, electrical connection, vacuuming the refrigerant lines, commissioning and a full cooling test with a handover walkthrough. A standard single split in a prepared space usually takes two to four hours.
How much does central air installation cost?
Central and ducted systems are priced after the survey because duct runs, ceiling access and zoning change the work significantly from one building to the next. We measure the space, plan the duct layout with you and quote the full installation before starting — there is no generic per-room figure we could honestly give without seeing the property.
What is HVAC duct installation?
It is the design and fitting of the ductwork that carries cooled air from the unit to each room — sizing the runs, fabricating and insulating the ducts, fitting grilles and dampers, and balancing the airflow so every room receives its share. Poor duct installation is a common reason a new system cools unevenly.
How do you install an HVAC system in a house?
We start with the load calculation for each room, choose unit positions that keep piping short and drainage reliable, install the indoor and outdoor units and ducting, then vacuum, charge and commission the system and test every room with you. For occupied homes the work is phased room by room to keep disruption down.
What affects how long an HVAC installation takes?
The number of units, whether ductwork is new or being reused, ceiling and roof access, and whether the job is a new fit-out or a replacement all change the timeline. After the survey we give you a clear day-by-day plan rather than an open-ended estimate.